
Designs
861 Square Feet 3 Bedroom Single Floor Low Cost Home Design and Plan
Total Area : 861 Square Feet Porch Sit Out Living cum Dining 1 Bedroom with Attached Bathroom 2 Bedroom 1 Common Bathroom Kitchen Work…
Total Area : 861 Square Feet Porch Sit Out Living cum Dining 1 Bedroom with Attached Bathroom 2 Bedroom 1 Common Bathroom Kitchen Work…

Total Area : 2031 Square Feet Ground Floor : 1510 Square Feet Porch Sit Out Living Dining 2 Bedroom With Attached Bathroom Kitchen Work…

Total Area : 2455 Square Feet Ground Floor : 1538 Square Feet Porch Sit Out Living Dining 2 Bedroom with Attached Bathroom Kitchen Work…

Budget : 5 Lack Plot : 5 Cent Sit Out Drawing Dining 2 Bedroom 1 Common Bathroom Kitchen Do not try to guess your…

Total Area : 1650 Square Feet Ground Floor : Sit Out Living Dining 2 Bedroom with Attached Bathroom Kitchen Work Area Stair Room First…

How to Wash Fruits and Vegetables. watch the video clip for knowing more Begin by picking produce that is free of wounds, form, or…
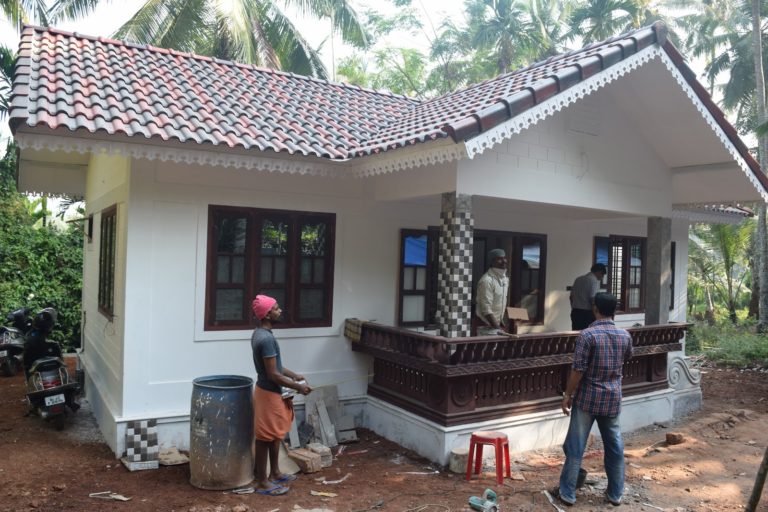
Total Area : 600 Square Feet Location : Thenjippalam Budget : 8 Lack Sit Out Living Dining 1 Bedroom with Attached Bathroom 1 Bedroom…

Total Area : 1005 Square Feet Budget : 14 Lacks Location : Karunagappilly Sit Out Living Dining 1 Bedroom with Attached Bathroom 2 Bedroom…
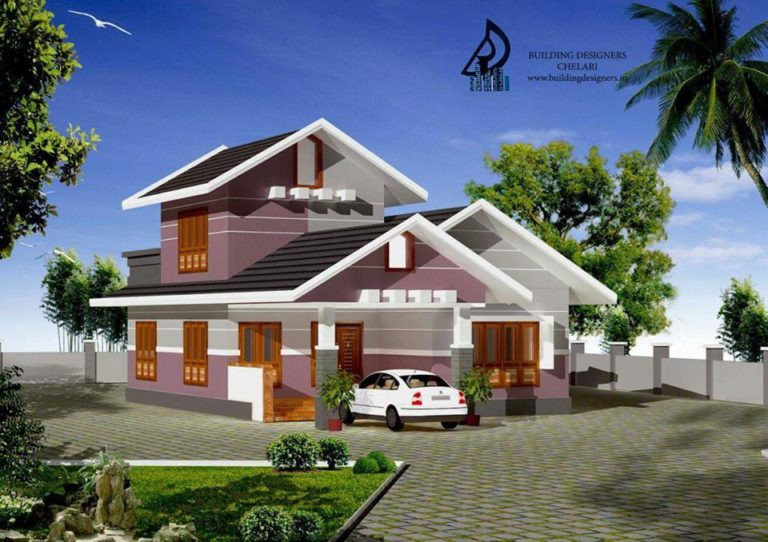
Total Area : 1430 Square Feet Location : Harippad,Alappuzha Owner : Mukesh Budget : 19.5 Lacks Porch Sit Out 2 Bedroom with Attached Bathroom…