Designs
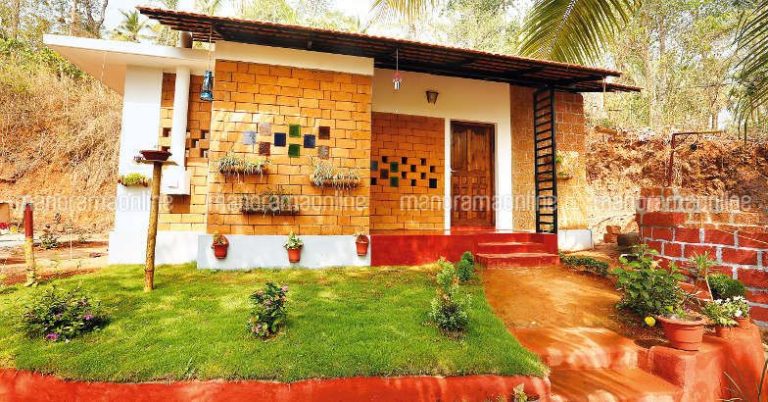

550 Square Feet 2 Bedroom Low Budget Home Design For 4.5 Lacks
Total Area : 550 Square Feet Budget : 4.5 Lacks Sit Out Living Dining 2 Bedroom 1 Common Bathroom Kitchen Work Area Entering from…
Total Area : 550 Square Feet Budget : 4.5 Lacks Sit Out Living Dining 2 Bedroom 1 Common Bathroom Kitchen Work Area Entering from…

Total Area : 2170 Square Feet Ground Floor : 1340 Square Feet First Floor : 830 Square Feet Budget : 34 Lacks Sit Out…

Whether you have got a fussy toddler or are simply seeking to introduce new foods to your infants weight-reduction plan, feeding time may be…
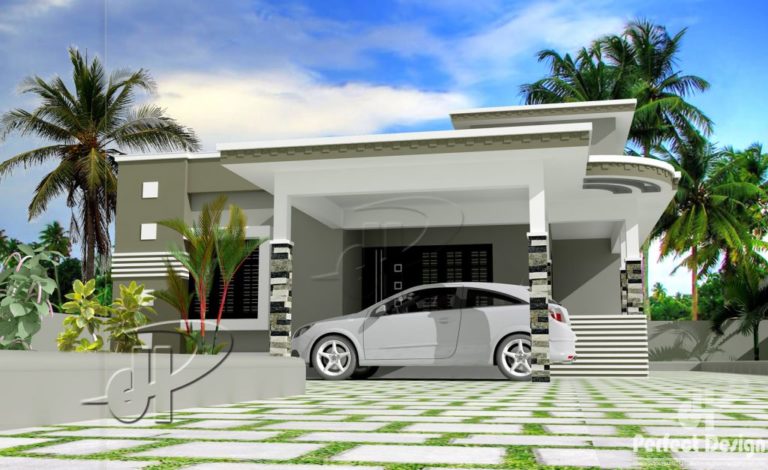
Total Area : 1066 Square Feet Porch Sit Out Living Dining Stair Room 2 Bedroom 2 Attached Bathroom Kitchen Work Area It combines many…
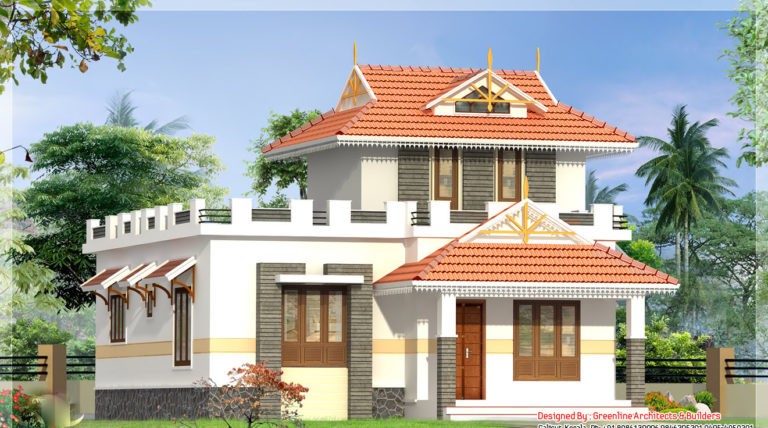
Total Area : 1000 Square Feet Sit Out Living Dining Stair 2 Bedroom 2 Attached Bathroom Kitchen Work Area Balcony Upper Living Open Terrace…

Total Area : 860 Square Feet Sit Out Living Room Dining Room 3 Bedroom 1 Common Bathroom Kitchen Work Area An incandescent background with…

If you could get rid of the grates and knobs, do. Soak the knobs in soapy water whilst you wipe down the stovetop. Squirt…
Total Area : 1100 Square Feet Veradah Drawing Courtyard Dining 2 Bedroom 1 Attached Bathroom 1 Common Bathroom Kitchen Work Area The couple first…

Instead of protecting the height of the classic villa studs, the hall plays with the ceiling, with a dramatic double kitchen and dining area…