680 Square Feet 2 Bedroom Budget Home Design For 7 Lacks at 2 Cent Plot Area
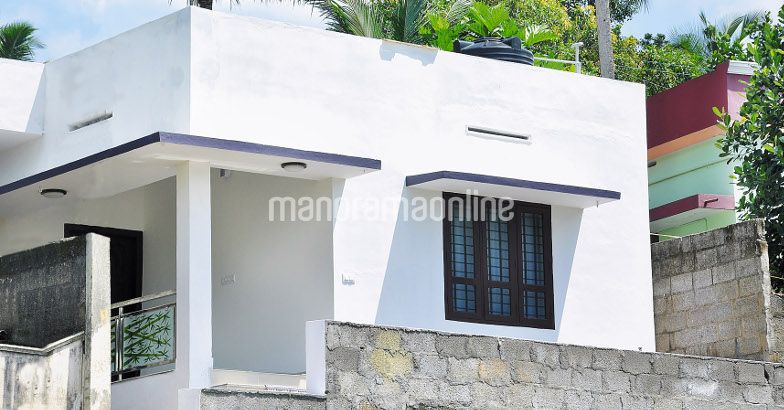


Total Area : 1197 Square Feet Ground Floor : 650 Square Feet Porch Sit Out Living Dining Stair 1 Bedroom 1 Common Bathroom Kitchen Work Area First Floor : 547 Square Feet Balcony Upper Living 2 Bedroom 2 Attached Bathroom Here we combine a gentle outdoor pillow, a lantern of hanging paper, a bench with…
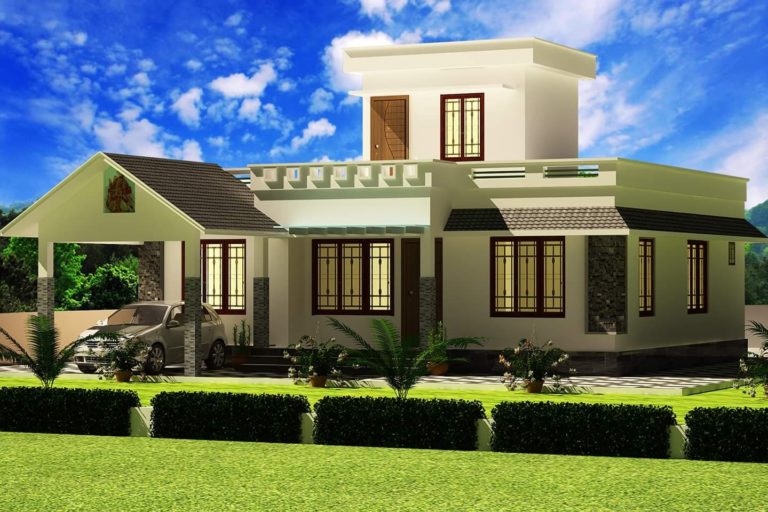
Total Area : 1200 Square Feet Budget : 22 Lack with Interior 3D Designer : Nithir kr Car porch sit out living room dining hall 3 bedroom attached bathroom common bathroom kitchen Looking for a house for a small family ? This house is only for you. This house has a simple yet beautiful design,…
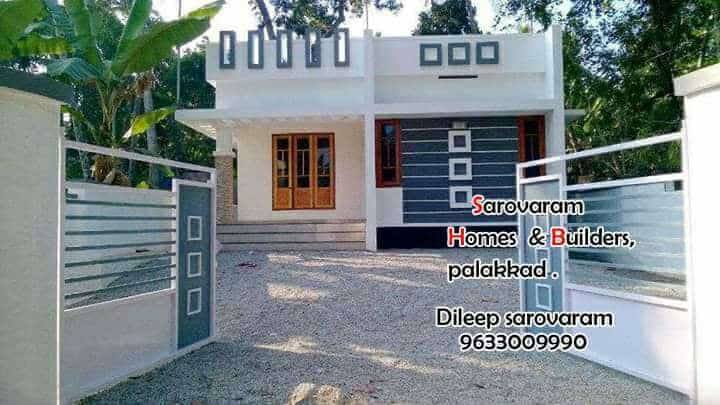
Total Area : 700 Square Feet Budget : 11 Lacks 50 % Bank Loan Available Sit Out Hall 2 Bedroom 2 Attached Bathroom Kitchen Sarovaram Homes & Builders Palakkad Dileep : 9633009990 The buildings where young families live will be opened with an L-shaped plan in the east and the north, thereby respecting the access…
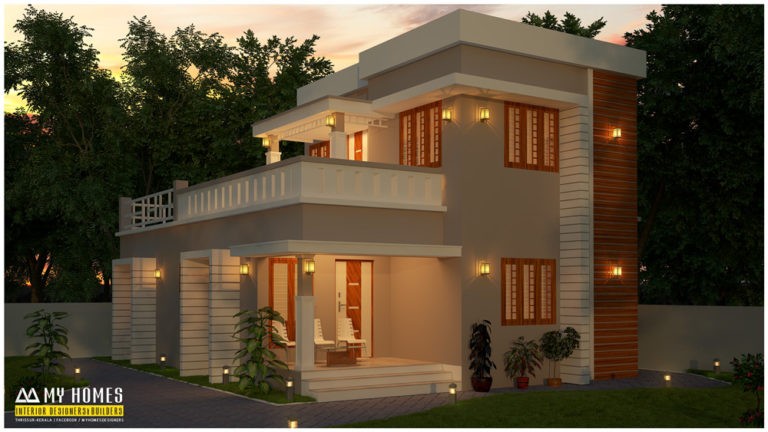
Total Area : 1400 Square Feet Ground Floor Sit down Living area and Ding area Bathroom with master bedroom 1 bedroom (no bathroom) 1 general toilet kitchen Work area 1st floor balcony Small upper living area With one bedroom and bathroom Open Terrace MY HOMES DESIGNERS & CONSTRUCTIONS Office No:258 Kavallor Building, Edathirinji, Irinjalakuda, Thrissur,…

This two floor house design is perfect as a out of town plot with no frill of architectural elevation design and extravaganza. This wonderful home begins from the sit out and main entrance door given in traditional double door style. Which then leads to the living room, family living room decorated by art work on…
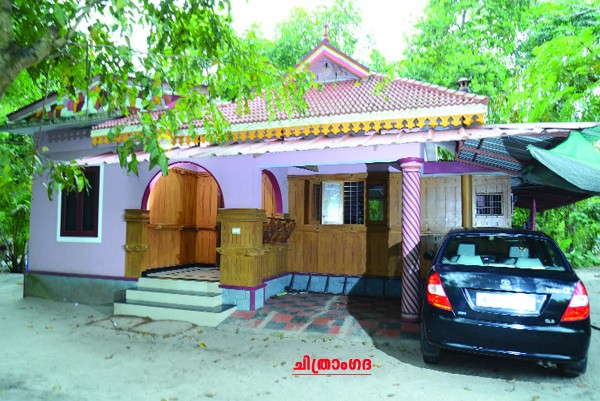
Total Area : 550 Square Feet Budget : 5 Lacks Sit out Living Dining 2 Bedroom 1 Common Bathroom Kitchen charpais, modhas diwans, and even chatais have many charms and comfort. Using these beauties again in your modern home is not a bad idea. A slight collision and contrast only makes the space appear more…